


11 Susan CT Deer Park, NY 11729
4 Beds
3 Baths
2,601 SqFt
UPDATED:
Key Details
Property Type Single Family Home
Sub Type Single Family Residence
Listing Status Active
Purchase Type For Sale
Square Footage 2,601 sqft
Price per Sqft $384
MLS Listing ID 1052173
Style Colonial
Bedrooms 4
Full Baths 2
Half Baths 1
HOA Y/N No
Rental Info No
Year Built 1971
Annual Tax Amount $14,276
Lot Size 10,018 Sqft
Acres 0.23
Property Sub-Type Single Family Residence
Source onekey2
Property Description
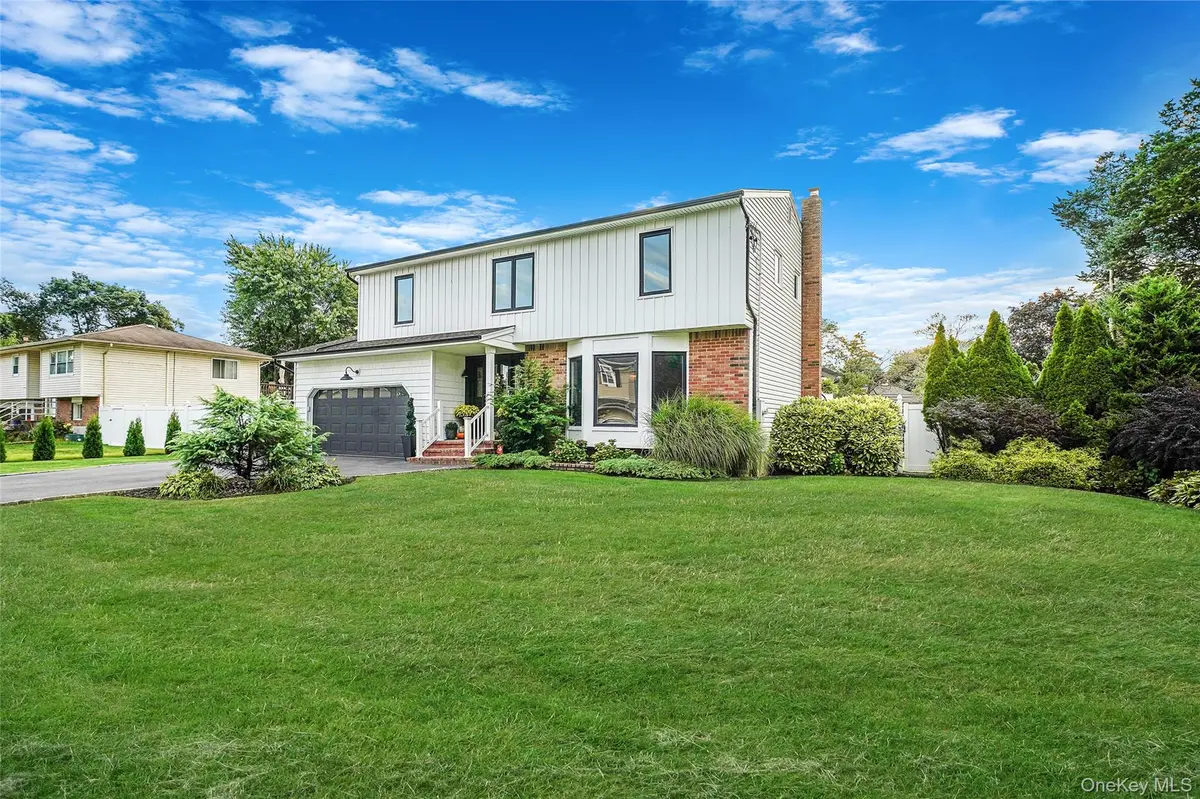
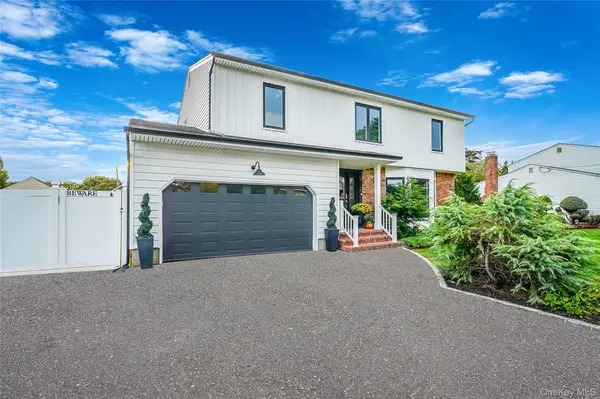
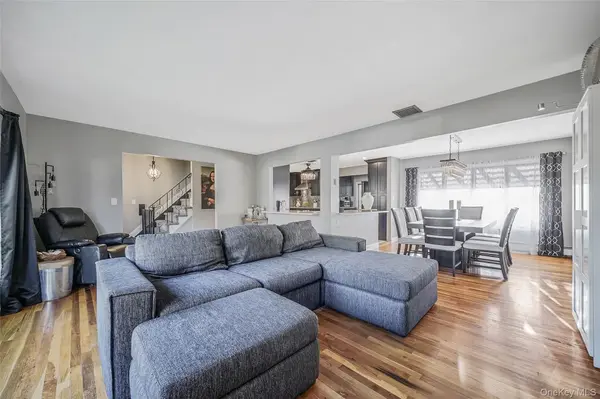
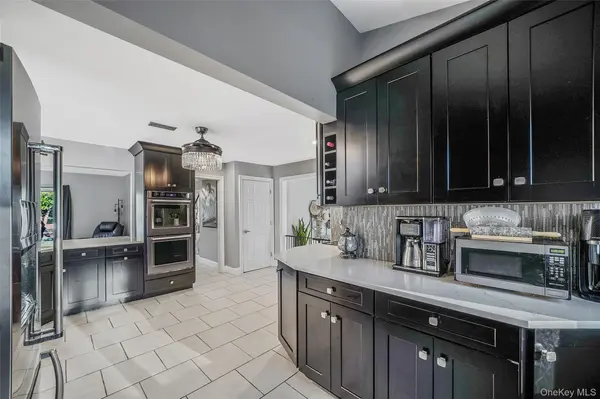
Nestled on a quiet cul-de-sac, this beautifully updated 4-bedroom, 2.5-bath Colonial offers comfort, style, and an incredible outdoor retreat. The bright living room features a cozy fireplace, while the updated kitchen offers sleek finishes, ample cabinetry, and an open flow into the dining and entertaining areas. Additional space is available in the full finished basement. Upstairs, spacious bedrooms include a primary suite with a walk-in closet and private bath. Step outside to your own backyard oasis featuring a sparkling in-ground pool, deck, fire pit, and grassy area—perfect for relaxing or entertaining year-round. An attached 2-car garage adds convenience and storage.
A wonderful opportunity to enjoy space, modern updates, and resort-style outdoor living in a desirable Deer Park location!
Location
State NY
County Suffolk County
Rooms
Basement Finished, Full
Interior
Interior Features Chefs Kitchen, Formal Dining, High Ceilings, Open Floorplan, Primary Bathroom
Heating Baseboard, Oil
Cooling Central Air
Flooring Wood
Fireplaces Number 1
Fireplaces Type Living Room
Fireplace Yes
Appliance Oven, Refrigerator
Exterior
Parking Features Driveway
Garage Spaces 2.0
Fence Fenced
Pool In Ground
Utilities Available Cable Connected, Electricity Connected
Garage true
Private Pool Yes
Building
Lot Description Back Yard
Sewer Cesspool
Water Public
Structure Type Frame
Schools
Elementary Schools John F Kennedy Intermediate School
Middle Schools Robert Frost Middle School
High Schools Deer Park
School District Deer Park
Others
Senior Community No
Special Listing Condition None
