



112 Elise DR Middletown, NY 10941
4 Beds
3 Baths
3,217 SqFt
Open House
Sun Sep 20, 11:00am - 2:00pm
Sat Sep 19, 11:00am - 2:00pm
UPDATED:
Key Details
Property Type Single Family Home
Sub Type Single Family Residence
Listing Status Active
Purchase Type For Sale
Square Footage 3,217 sqft
Price per Sqft $264
MLS Listing ID 1047251
Style Colonial
Bedrooms 4
Full Baths 2
Half Baths 1
HOA Y/N No
Rental Info No
Year Built 2023
Annual Tax Amount $15,448
Lot Size 1.900 Acres
Acres 1.9
Property Sub-Type Single Family Residence
Source onekey2
Property Description
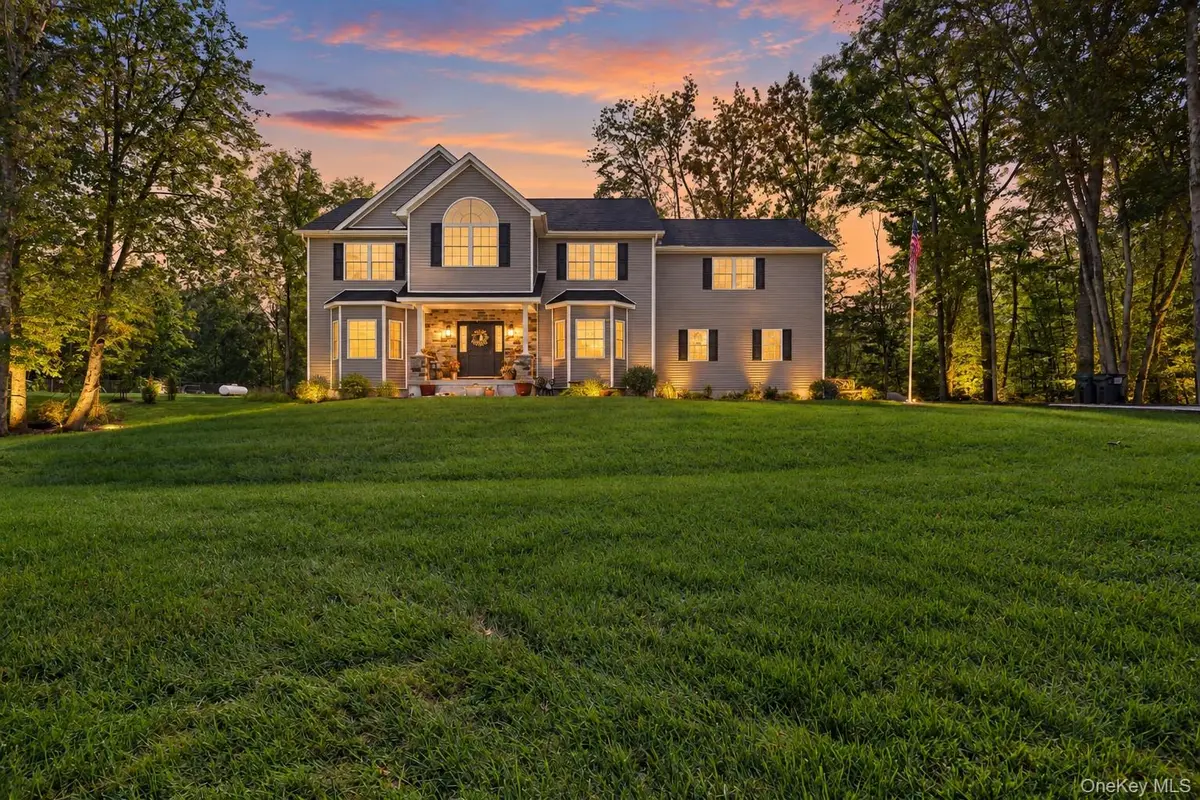
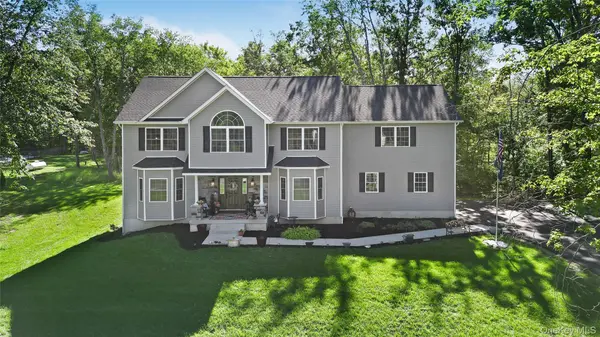
The full basement offers an exciting opportunity to create additional recreation or living space. Lumber and materials have already been delivered and are included, ready for the next owner to complete the planned framing and transformation. Step outside and discover your own private, year-round wellness retreat: a 16-foot swim spa complete with rowing equipment and a treadmill system for swimming, exercise, and relaxation in every season. Set on an expansive 10x18 foot concrete pad, it offers the benefits of both a pool and a home gym just steps from your door. With its model-home pedigree, original-owner pride, three-year-young construction, exceptional upgrades, expansive level property, and impressive year-round amenities, this remarkable home truly feels better than new. Simply move in, make it your own, and enjoy everything "Scotchtown Estates" has to offer. This is a special home you will not want to miss—come experience all that it has to offer!
Location
State NY
County Orange County
Rooms
Basement Full, Unfinished
Interior
Interior Features Ceiling Fan(s), Chandelier, Crown Molding, Double Vanity, Eat-in Kitchen, ENERGY STAR Qualified Door(s), Formal Dining, Kitchen Island, Open Floorplan, Open Kitchen, Primary Bathroom, Quartz/Quartzite Counters, Storage, Walk-In Closet(s)
Heating Forced Air, Propane
Cooling Central Air
Flooring Ceramic Tile, Hardwood
Fireplaces Number 1
Fireplaces Type Family Room
Fireplace Yes
Appliance Convection Oven, Dishwasher, ENERGY STAR Qualified Appliances, Exhaust Fan, Freezer, Gas Cooktop, Gas Range, Microwave, Refrigerator, Stainless Steel Appliance(s), Gas Water Heater, Water Purifier Owned, Water Softener Owned
Laundry Laundry Room
Exterior
Exterior Feature Lighting, Mailbox
Parking Features Driveway, Garage
Garage Spaces 2.0
Fence None
Pool Pool/Spa Combo
Utilities Available Cable Connected, Electricity Connected, Propane, See Remarks, Trash Collection Private, Underground Utilities
Garage true
Private Pool No
Building
Lot Description Back Yard, Front Yard, Level, Near Public Transit, Near School, Near Shops, Part Wooded, Paved
Sewer Septic Tank
Water Well
Level or Stories Two
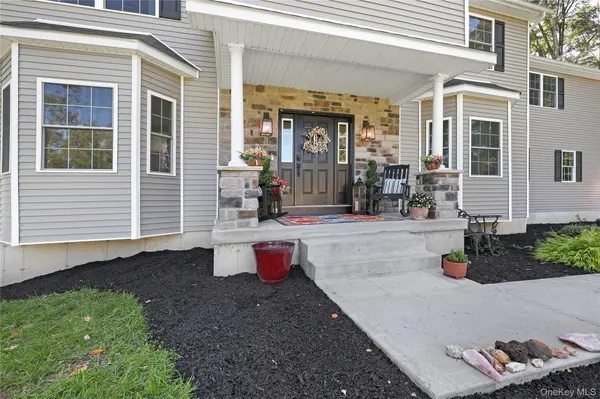
Structure Type Frame,Stone,Vinyl Siding
Schools
Elementary Schools Montgomery Elementary School
Middle Schools Valley Central Middle School
High Schools Valley Central (Montgomery)
School District Valley Central (Montgomery)
Others
Senior Community No
Special Listing Condition None
Virtual Tour https://www.zillow.com/view-imx/382bdd62-7b36-4cf8-b271-9db39408262a?wl=true&setAttribution=mls&initialViewType=pano
