



35 Pine Ridge DR Smithtown, NY 11787
4 Beds
3 Baths
2,626 SqFt
UPDATED:
Key Details
Property Type Single Family Home
Sub Type Single Family Residence
Listing Status Pending
Purchase Type For Sale
Square Footage 2,626 sqft
Price per Sqft $494
MLS Listing ID 1030904
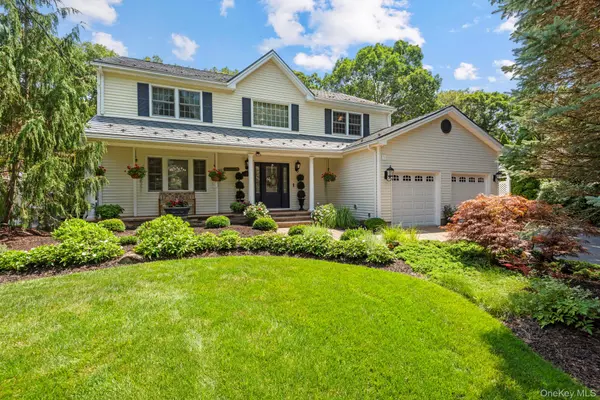
Style Colonial
Bedrooms 4
Full Baths 2
Half Baths 1
HOA Y/N No
Rental Info No
Year Built 1994
Annual Tax Amount $16,360
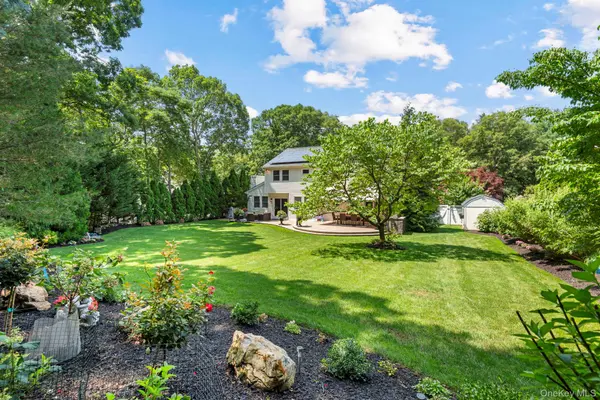
Lot Size 0.460 Acres
Acres 0.46
Property Sub-Type Single Family Residence
Source onekey2
Property Description
Ascend the Open Staircase to the Bedroom floor with it's Generous Landing & Lovely, Spacious Rooms. Look forward to beginning & ending each day, when your Primary Bedroom is your personal Suite Escape. The New Custom Designed EnSuite is Resplendent in Marble with Tasteful Accents that Highlight the Soaking Tub & Glass Enclosed Shower in the Most Beautiful Way!
This Home's Beauty is not only Seen, it's Felt...from the minute it beckons you in, you know you'll want to stay. If you need more reasons to stay, here they are: The "Forever Slate" Metal Roof w/ Transferable Lifetime Warranty (home & shed), All New Andersen Windows (20 Yr Transferable Warranty), Whole House Generator, Whole House Water Filter System, 2 Zone Lennox Elite Central Air, Bosch High Efficiency Boiler & Tankless Water Heater, Electric Car Charger, Owned Solar Panels, Central Vacuum. Move-In Ready!
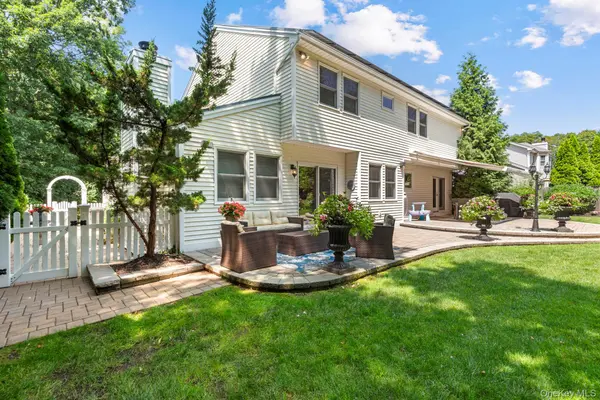
The Season is Ideal to Enjoy All this Home has to Offer, Indoors & Out. Relax in the Garden & Entertain on the Patios, before the Autumn Colors & Snowfall Holidays begin. Isn't it Time to Stop Dreaming and Start Living the Dream? Your Best Long Island Life Awaits!
Location
State NY
County Suffolk County
Rooms
Basement Full, Storage Space, Unfinished
Interior
Interior Features Cathedral Ceiling(s), Central Vacuum, Chandelier, Chefs Kitchen, Double Vanity, Eat-in Kitchen, Entrance Foyer, Formal Dining, Granite Counters, Marble Counters, Open Floorplan, Open Kitchen, Primary Bathroom, Soaking Tub, Storage, Walk-In Closet(s)
Heating Baseboard, Hot Water, Natural Gas, Radiant, Radiant Floor
Cooling Central Air
Flooring Hardwood, Tile
Fireplaces Number 1
Fireplaces Type Family Room, Gas
Fireplace Yes
Appliance Dishwasher, Dryer, Gas Cooktop, Microwave, Oven, Refrigerator, Stainless Steel Appliance(s), Tankless Water Heater, Washer, Water Purifier Owned
Laundry Electric Dryer Hookup, Laundry Room, Washer Hookup
Exterior
Exterior Feature Awning(s), Garden, Rain Gutters
Parking Features Attached, Driveway, Electric Vehicle Charging Station(s), Garage
Garage Spaces 2.0
Utilities Available Electricity Connected, Natural Gas Connected, Trash Collection Public, Water Connected
Garage true
Private Pool No
Building
Lot Description Landscaped, Level, Part Wooded, Sprinklers In Front, Sprinklers In Rear
Sewer Cesspool, Septic Tank
Water Public
Level or Stories Two
Structure Type Frame,Vinyl Siding
Schools
Elementary Schools Pines Elementary School
Middle Schools Hauppauge Middle School
High Schools Hauppauge
School District Hauppauge
Others
Senior Community No
Special Listing Condition None
Virtual Tour https://www.zillow.com/view-imx/5f7e1a2a-e24f-4613-aca6-46958cb6d09e?setAttribution=mls&wl=true&initialViewType=pano&utm_source=dashboard
